DSX2000 digital microscope
| Product Introduction
·Accurate results, simple operation
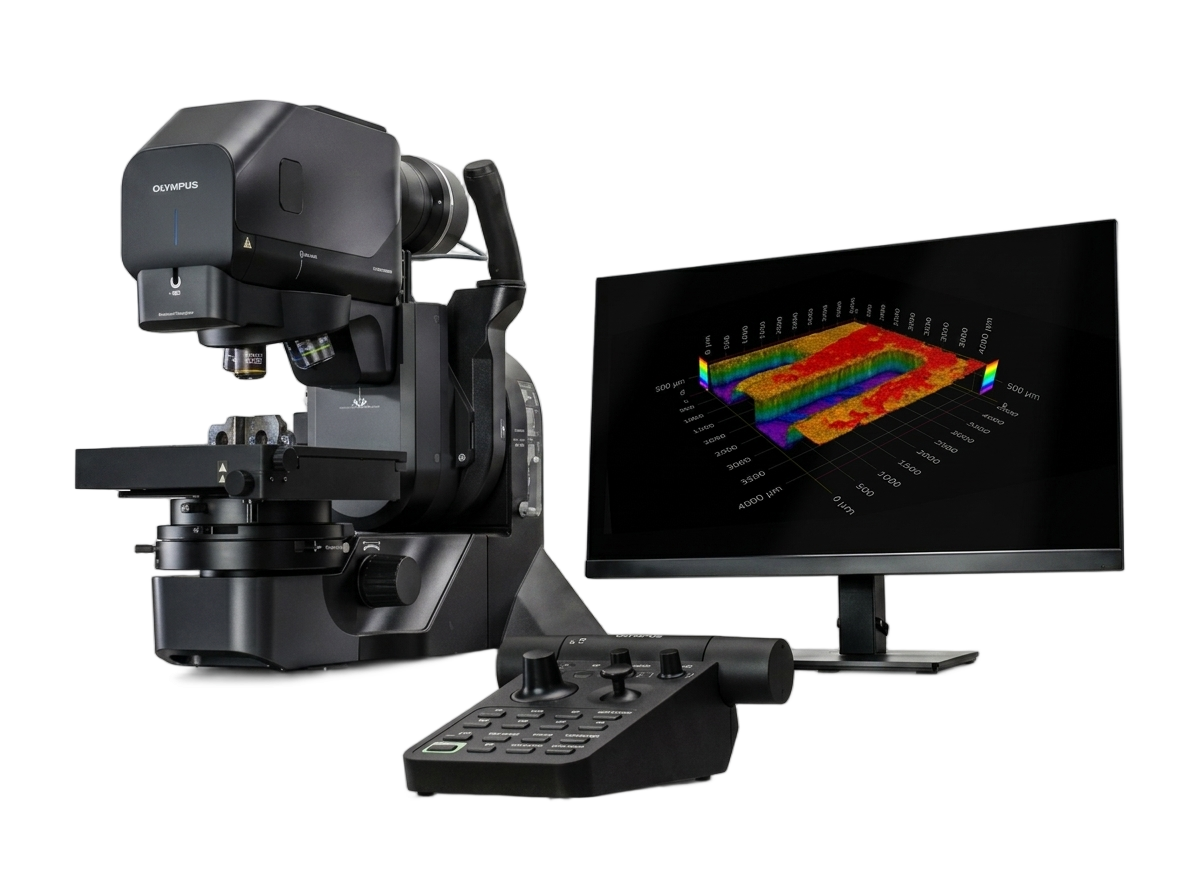
DSX2000 all-electric digital microscope simplifies tasks, improves work efficiency and optimizes workflow for researchers and quality control laboratory professionals through intelligent tools, integrated imaging and customizable interfaces. DSX2000 microscopes equipped with PRECiV software can help your team quickly achieve accurate results and capture outstanding images. It provides an intuitive, seamless experience that allows users of all skill levels to operate with ease and confidence.
·Simplify operations with all-in-one solutions Get fast, reliable results with a fully integrated imaging, measurement, analysis and reporting system. | ·Improve productivity with intelligent tools Accelerate detection with customized workflows and AI-assisted analysis. | ·Ensure your images and measurements are accurate See the tiny details of your samples at a high resolution of more than 4K. |
|Simplify operations with all-in-one solutions
Fast macro-to-micro imaging
The DSX2000 digital microscope uses a Optics zoom and provides a wide Magnification range of 26X-7300X, which can complete macro and micro inspection in the same system. By easily delivering reliable results, the system frees up valuable time to focus on more important work. Get test results or answer your research questions quickly and accurately with little training.
Automatic switching Objective
The Objective can be changed quickly and easily using the power zoom head with automatic Objective dial. You can control the Objective turntable through the control panel or computer. The easy-to-change Objective and adjustable settings in the ergonomic system allow you to work faster and maintain a comfortable feeling.
View important information with one click
With the click of a button, the DSX2000 microscope offers seven different ways of looking. Optimized viewing conditions can be found by experimenting with bright field, dark field, MIX (dark field bright field), polarized light, tilt, differential Interference, or our unique shadow relief method.
Shadow relief viewing mode
Real-time display of ultra-fine, imperceptible defects without post-processing delays. Move the stage and scan the sample seamlessly to immediately view the shadow relief image for fast, comprehensive inspection.
Quickly find optimized images
The Optimized Image function verifies all available viewing methods for a sample and determines the optimal imaging mode to show what needs to be viewed, all with a single click.
Save and recall observation conditions
Captured images automatically record their settings, so various conditions can be easily recalled and reused with just one click, allowing for consistent and repeatable detection.
Unified software simplifies tasks
The DSX2000 system is used in conjunction with PRECiV image analysis software to greatly improve efficiency. The PRECiV software operates on the DSX series in the same way as on all our industrial microscopes, creating a consistent analysis environment in a unified software package.
Dramatically improve data throughput
Images can be analyzed on any computer equipped with PRECiV software. In this way, the DSX2000 microscope can free up time for image acquisition, thereby improving the efficiency of the workflow.
Compliance measurement with just a few clicks
Automated, standards-compliant workflows simplify the day-to-day work of material analysis. Choose from options for grain size, cast iron analysis, phase analysis, non-metallic inclusion rating, and more.
Simpler imaging, measurement and analysis
Use the corresponding tools for 2D/3D measurement, image enhancement, macro recording, artificial intelligence-assisted analysis, etc.
Easily create compliance reports
When you need to show your results, DSX2000 a microscope makes reporting easier. You can use the Microsoft 365 add-in to design your own reports in Microsoft Word, Excel, or PowerPoint.
Seamless network integration
Easily connect DSX2000 microscopes to your company's network for IT compliance and fast image sharing.
|Improve productivity with intelligent tools
Work smarter, more powerful
The customized workflow and artificial intelligence (AI) capabilities of DSX2000 digital microscopes enable you to work smarter and perform routine inspections or complex analyses in a more efficient way.
Automate repetitive tasks
The automation of real-time measurements, edge detection and other repetitive processes significantly reduces operator input and variability, while speeding up inspection.
Quickly collect data
Powerful interactive measurement tools include edge detection circles, magic wands, auxiliary lines, target links, etc.
EZ mode simplifies the interface by showing only the necessary functions. Supervisors can create custom workflows for operators, limiting the available buttons to ensure consistency and ease of use. Operators can get on the job quickly with only a small amount of training, while also reducing the possibility of errors.
Improve efficiency through artificial intelligence
PRECiV image analysis software equips all Evident industrial microscopes, including DSX2000 systems, with our unique real-time artificial intelligence (LiveAI) capabilities. This powerful tool can instantly show hidden. and highlight the key features of the real-time image without additional processing. AI-assisted decision-making eliminates the need for experts to double-check images.
Automatically improve images
Unimportant Scratch or factors that may obscure key information or be miscounted by AI can be eliminated.
Automatic target discrimination
Image segmentation allows artificial intelligence to identify and count different target types in a sample with little training.
|Ensure your images and measurements are accurate
Confident in every detail.
DSX2000 digital microscopes produce superior images and accurate measurements that meet the stringent requirements of quality control, failure analysis and research and development, giving you confidence in your results.
High-resolution imaging beyond 4K
The image quality of the DSX2000 microscope exceeds the standard 4K Resolution, which can provide higher definition and wider coverage for all types of samples (whether large, thin, thick, rough, reflective or transparent), thereby enhancing the detection ability. The system is used in conjunction with a 32-inch 4K display to further enhance the ability to observe and analyze sample details.
View the full picture
Use a wide field of view to observe large areas of the sample at high Resolution, and then quickly increase the resolution power to inspect sub-micron details or defects.
Flexible Optics components
Whether you are investigating the cause of the failure or conducting. For routine quality inspection, our comprehensive range of specialized Objective offers the wide Magnification range (26X-7300X) and working distance required for inspection.
Advanced 3D measurement
Through accurate three-dimensional analysis, we can understand the height and characteristics of the sample surface in detail, and complete complex inspection.
Guaranteed * accuracy and repeatability
Telecentric Optics elements and traceable, time-stamped calibrations by Evident technicians help to achieve accurate results and easy compliance with your metrology standards.
Unlimited image size
Seamless stitching quickly creates large macroscopic images, enabling analysis of large samples in less time.
Free Angle Observation
The widened stage (up to 200 x 100mm) can accommodate multiple or large samples, while the tilted stand and rotating stage help to place the samples under appropriate viewing conditions.
DSX2000 digital microscope