Aspherical Lens
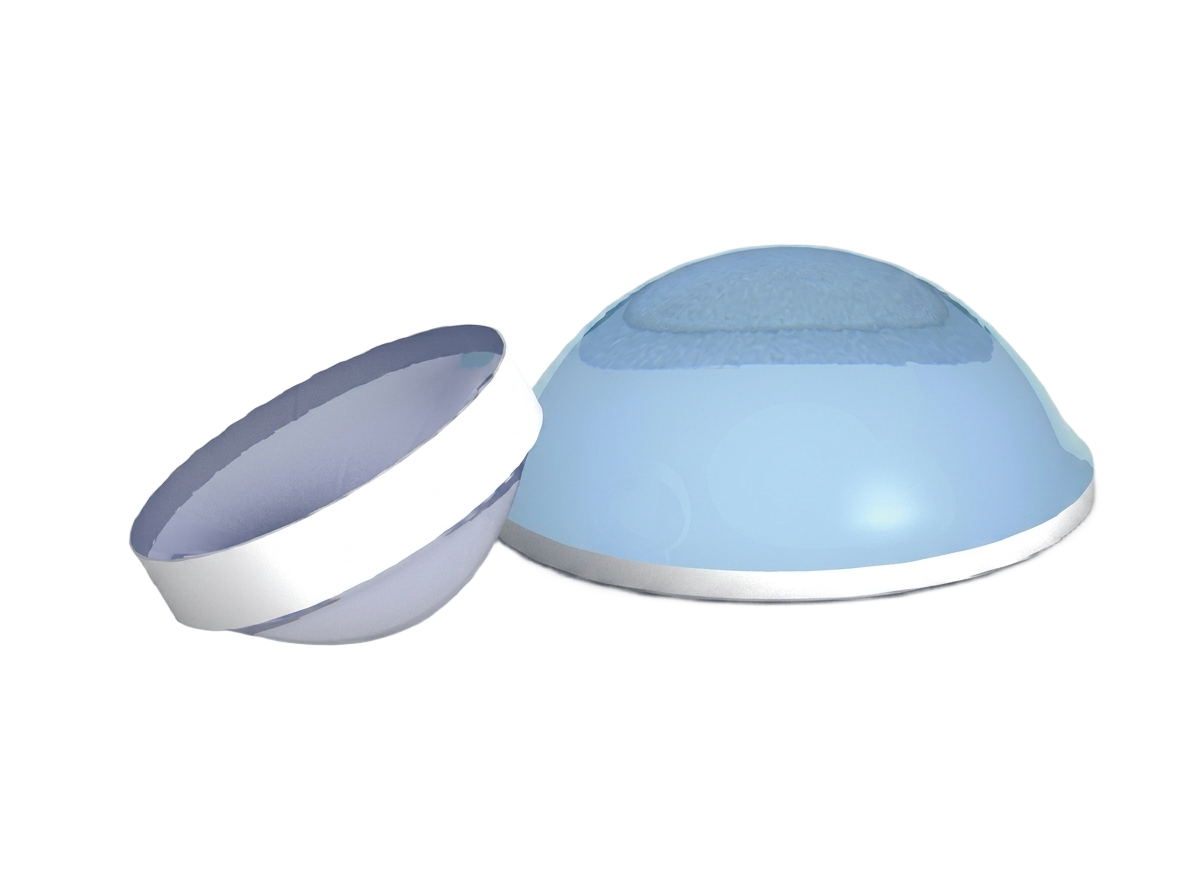
based on ultra-precision grinding Polishing technology and non-contact Interference detection means of the aspheric processing and testing center, through non-contact Interference test data and CNC machining correlation, can be quantitatively processed out of high quality aspheric mirror.
We can provide based on CNC precision Polishing of high precision Aspherical Lens, including aspheric cylinder, hyperboloid, cone through surface and free-form surface, etc.|
· materials from DUV(266nm) to Infrared(IR,1030/1064nm) band range available · Customizable shape and size ·diameter range: 5 - 600mm · Clear Aperture: center diameter 90% area· Flatness: & lambda;/10 @ 632.8nm |
· finish: 10-5 S/D · Parallelism:< 3 & prime; · Provide standard membrane system or customized membrane system · High LIDT(Laser Induced Damage Threshold) |
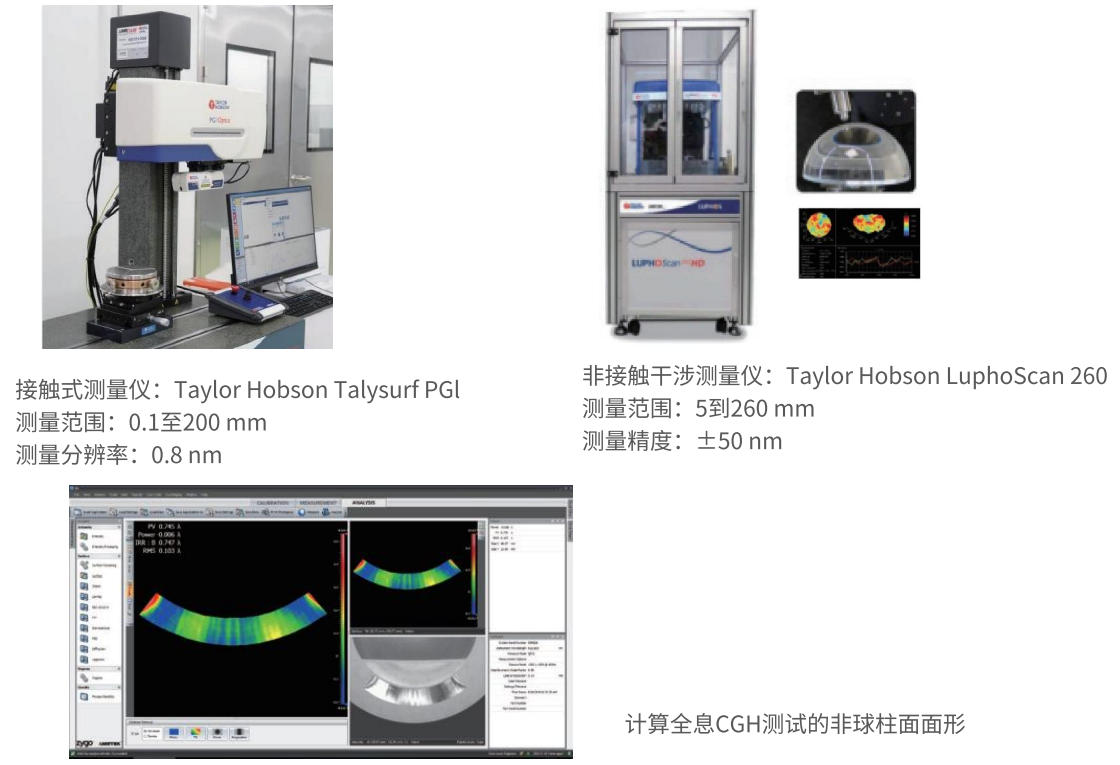
, we use strict aspheric measurement methods to ensure that each aspheric mirror product meets the design requirements. Among them, Talysurf-PGI use contact method to test Fine Grinding products; CGH and Zygo Interferometer combined use, CGH can compensate for the test Optics components of the wavefront error, to achieve zero interferometry, so as to obtain high-precision shape information; LuphoScan2603D is the use of non-contact interferometry of the Polishing aspheric surface for Optics measurement.
Aspherical Lens